
Views: 0 Author: Site Editor Publish Time: 2026-07-20 Origin: Site


Discarding premium spiral tooling prematurely creates a massive financial drain on any production facility. Conversely, running improperly sharpened tools introduces catastrophic risks. You face severe material tear-out, ruined workpieces, and permanent spindle damage. Spiral flutes are not just twisted metal. They rely on exact mathematical geometries to ensure optimal chip clearance, heat dissipation, and dynamic balance. When an untrained operator attempts to sharpen these tools incorrectly, they alter the cutting diameter and the specific rake angle. This effectively ruins the tool, transforming a precision instrument into a dangerous liability on the machine bed.
Understanding how to maintain these tools requires a strict, strategic approach. You must evaluate whether to invest in specific in-house honing protocols, outsource the work to specialized tool grinding services, or simply replace the tooling entirely based on your production demands. Preserving the original flute geometry is the only way to maintain cut quality and extend tool life safely.
Geometry Preservation is Non-Negotiable: Sharpening must only occur on the inside face of the flute; altering the outside diameter (O.D.) destroys the bit’s calibrated cutting diameter and balance.
In-House vs. Outsourced Viability: In-house sharpening is limited to micro-honing for edge restoration, while full resharpening requires 5-axis CNC tool grinders.
Tool Life Economics: Resharpening premium solid carbide tooling can yield up to three additional lifecycles, but requires strict recalculation of feeds and speeds to account for micro-reductions in tool mass.
Risk Mitigation: Post-sharpening runout and balance testing are mandatory to prevent spindle wear and ensure surface finish quality.
Precision routing relies heavily on the specific components of spiral Router Bits. The rake angle determines how aggressively the cutting edge engages the material. The clearance angle prevents the back of the tool from rubbing against the freshly cut surface. The cutting edge shears the material, while the flute valley provides a designated evacuation path for the resulting chips. If any of these angles deviate by even a fraction of a degree, the tool fails to perform.
Different geometries serve distinct operational purposes on the CNC table. Up-cut spirals pull chips upward, clearing deep trenches efficiently but potentially fraying the top surface of laminated goods. Down-cut spirals push chips downward, leaving a pristine top edge but requiring slower feed rates to prevent heat buildup in the cut channel. Compression geometries combine both, directing chips toward the center of the cut to leave clean edges on both sides of double-sided melamine or veneered plywood. The helical spiral path of these flutes is highly complex. A standard flat diamond card or file cannot follow this helical curve. Attempting to use flat abrasives will cause flat-spotting, which instantly destroys the continuous cutting geometry.
Common Spiral Geometries and Operational Characteristics | |||
Geometry Type | Chip Direction | Primary Application | Heat Management |
|---|---|---|---|
Up-Cut Spiral | Upward (toward spindle) | Deep slotting, high-volume material removal | Excellent (chips evacuate quickly) |
Down-Cut Spiral | Downward (into spoilboard) | Dadoes, clean top-surface cuts | Poor (chips pack into the cut) |
Compression | Toward center of material | Double-sided laminates, melamine, plywood | Moderate (requires specific pass depths) |
Altering the cutting profile through improper sharpening leads to immediate operational failures on the shop floor. When the clearance angle is reduced, the tool rubs against the material rather than cutting it. This drastically increases friction and causes severe burning on the workpiece. Premature edge degradation follows quickly, as the localized heat softens the carbide substrate and breaks down the binder.
Furthermore, geometric alterations introduce dangerous tool deflection. An unbalanced tool will vibrate excessively, leading to poor surface finishes, chatter marks, and potential tool breakage. Maintaining the exact factory rake angle remains the primary success criterion for any sharpening operation. If the rake angle changes, the tool's shearing action is compromised. This forces the spindle to work harder, draws more amperage, and increases the risk of catastrophic failure during heavy cuts.
Increased friction and workpiece burning due to loss of clearance angle.
Severe chatter and poor edge finish caused by uneven flute grinding.
Spindle bearing wear resulting from dynamic imbalance at high RPMs.
Complete tool fracture due to localized heat stress and micro-cracking.
In-house sharpening should strictly be viewed as micro-honing. This process is suitable only for extending the life of slightly dulled edges. It is never appropriate for repairing chipped flutes or addressing heavy wear. Honing restores the microscopic apex of the cutting edge, allowing you to finish a production run without immediate tool replacement. We use this technique to get a few more sheets of plywood out of a bit before sending it out.
Executing this requires specific equipment and a steady hand. Operators need high-quality diamond slip stones, specialized honing cones, and appropriate lapping fluids. The skill level required is significant, as the operator must apply consistent pressure along a complex curve. Many modern tools feature performance coatings like AlTiN, nACo, or ZrN. Honing only the inside face of the flute preserves these vital coatings on the critical outer relief face, maintaining the tool's heat and wear resistance.
For true resharpening, professional services utilizing 5-axis CNC grinders are mandatory. Machines from manufacturers like Walter or ANCA can precisely track and recreate the original helical geometry. These facilities also use optical comparators, such as Zoller systems, to verify the exact profile and ensure the tool meets factory specifications before returning it to service. They map the exact wear pattern and remove only the absolute minimum amount of carbide necessary.
When selecting a grinding vendor, establish clear success criteria. Demand strict tolerance guarantees to ensure the returned tools perform predictably. Evaluate their turnaround times to avoid production bottlenecks. Additionally, verify their recoating capabilities. A freshly ground tool without its original performance coating will degrade much faster than expected, negating the benefits of the sharpening service.
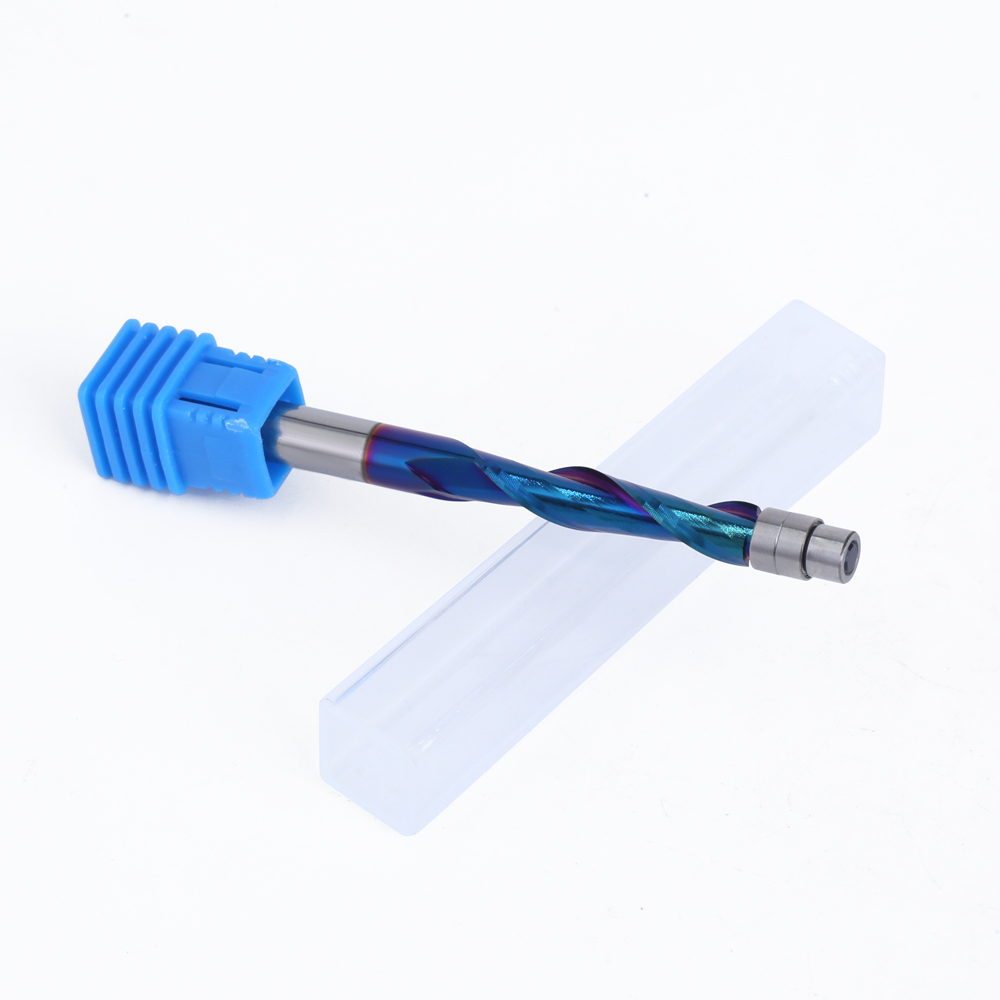
Sharpening Solid Carbide Flush Trim Bits presents unique challenges. These tools rely on a perfectly matched ratio between the guide bearing and the cutter diameter. Any material removed during sharpening reduces the cutter diameter, destroying this critical alignment.
Once the cutter is smaller than the bearing, the bit will no longer cut flush, leaving a noticeable overhang on the workpiece. In most cases, these specific bits must be replaced rather than sharpened. The only exception is if the sharpening service can provide a custom, undersized bearing that perfectly matches the new, reduced cutting diameter. However, sourcing custom bearings often negates any savings gained from sharpening.
Before any abrasive touches the tool, you must perform a thorough cleaning. Pitch, resin, and adhesive buildup often mimic a dull edge. A dirty tool will perform poorly, leading operators to mistakenly believe it needs sharpening. Removing this buildup is the mandatory first step in any maintenance routine.
Use non-caustic, specialized tool cleaners designed to dissolve wood resins without degrading the carbide binder. Apply the cleaner and scrub the flutes using brass-wire brushes. Never use steel brushes or scrapers. Steel will scratch the carbide substrate and create micro-fractures that lead to edge failure under cutting loads.
Soak the tooling in a dedicated resin-dissolving bath for ten minutes.
Scrub the flute valleys aggressively with a brass-bristle brush.
Rinse the tool with compressed air to remove dissolved pitch and solvent.
Wipe down the shank with a clean microfiber cloth to ensure collet seating.
Selecting the correct abrasives dictates the success of the honing process. You need specific grades of diamond abrasives. Typically, a 600-grit diamond abrasive handles light restoration, while a 1200-grit abrasive is reserved for final micro-polishing. The profile of the abrasive is equally critical to match the tool's geometry.
Standard flat stones are useless here. You must use tapered slip stones, specialized diamond cones, or half-round files that closely match the specific radius of the flute valley. The abrasive must seat perfectly within the flute to ensure even material removal without altering the geometry. Using the wrong profile will gouge the carbide and ruin the bit instantly.
The procedural directive for in-house honing is absolute: abrasives must only contact the flat or concave inside face of the flute. You must never touch the outside relief angle or the outer cutting edge directly. Doing so instantly reduces the cutting diameter and destroys the clearance angle, rendering the tool useless.
The physical motion requires precision. Apply even, parallel pressure along the entire length of the spiral. Follow the twist of the flute smoothly. Pausing or applying uneven pressure will create localized hollows or flat spots, which compromise the tool's balance and cutting efficiency. Count your strokes. If you take five passes on one flute, you must take exactly five passes on the opposing flute to maintain dynamic balance.
After honing, a second cleaning process is required. You must remove all diamond abrasive dust and metallic micro-particles left behind. Residual grit will act as an abrasive compound during the next cut, rapidly destroying the freshly honed edge and potentially contaminating the spindle collet.
Inspect the tool using a jeweler’s loupe or a digital microscope. A minimum of 10x to 40x magnification is necessary to verify the results. Look for a continuous, burr-free edge. Confirm that no geometric deformation, flat spots, or micro-chipping occurred during the honing process. If you see a jagged edge under the loupe, the tool needs to go to a professional grinder.
Evaluating tool life extension requires a strict formulaic approach. You must compare the cost of a new bit against the total cost of resharpening, which includes the service fee, shipping costs, and the potential downtime while the tool is out of the shop. This calculation determines the viability of maintaining CNC Router Bits.
Establish a baseline rule for your facility. Generally, standard commodity bits are rarely cost-effective to send out for professional grinding. The logistics outweigh the savings. However, premium solid carbide and complex compression bits yield a very high return on investment when professionally resharpened, often extending their lifecycle significantly and lowering your overall tooling budget.
Tool Maintenance Decision Matrix | ||
Tool Type / Condition | Recommended Action | Expected Outcome |
|---|---|---|
Premium Solid Carbide (Light Wear) | In-House Micro-Honing | Extended current lifecycle; restored edge apex. |
Premium Compression (Heavy Wear) | Professional 5-Axis CNC Grinding | Restored factory geometry; diameter micro-reduced. |
Standard Commodity Bits | Replace | Zero downtime; guaranteed factory tolerances. |
Flush Trim Bits (Bearing Guided) | Replace | Maintains exact bearing-to-cutter ratio. |
The risks of in-house errors carry significant hidden costs. A poorly honed tool will ruin expensive workpieces, leading to scrapped materials and wasted production time. If the geometry is altered unevenly, the resulting imbalance causes severe vibration across the gantry.
This vibration accelerates spindle wear, potentially leading to massive machine repair costs. Furthermore, the labor cost of manual honing must be factored in. If a highly paid operator spends an hour attempting to salvage a cheap bit, the facility loses money regardless of the sharpening outcome. Track your labor hours against the replacement cost of the tool to make informed decisions.
Quality control does not end when the tool returns from the grinding service. You must measure runout using a precision dial indicator after remounting the sharpened bit in the collet. Rotate the spindle manually and measure the deflection at the shank and near the cutting edge. High runout will destroy your cut quality and snap the bit.
Collet maintenance plays a critical role here. A worn, scored, or resin-coated collet will introduce synthetic runout that mimics a poorly sharpened bit. Always clean the collet thoroughly before testing. For high-speed CNC applications, acceptable runout tolerances are exceptionally tight, typically remaining under 0.001 inches to ensure safe operation and clean cuts.
Professional resharpening inherently micro-reduces the overall cutting diameter. Grinding the inside flute removes material, pulling the cutting edge slightly inward. This reduction usually ranges from 0.005 to 0.020 inches, depending on the extent of the wear and how much carbide the grinder had to remove to find a fresh edge.
This physical change has a direct mathematical impact on your CNC programming. You must calculate and enter the new tool diameter offset into your CAM software's toolpath parameters. Failing to update the tool diameter will result in inaccurate part dimensions, incorrect joint fits, and a compromised chip load that can cause the tool to fail prematurely. Always measure the returned tool with digital calipers before running the first part.
While light in-house honing of the inside flute can temporarily prolong the life of spiral tooling, professional CNC grinding remains the only viable method for true resharpening without destroying the critical geometry. Attempting heavy material removal by hand introduces unacceptable risks to both the workpiece and the machinery. To optimize your tooling budget and maintain production quality, implement the following steps immediately:
Audit your current tooling inventory and separate high-value solid carbide bits from standard consumables.
Establish a relationship with a certified 5-axis CNC tool grinding service for your premium tooling.
Implement a standardized tool-wear tracking system based on spindle hours or linear feet cut to schedule maintenance proactively.
Dispose of severely damaged, chipped, or cheap bits rather than wasting labor hours attempting to salvage them.
A: No. Using a motorized rotary tool for freehand sharpening carries a massive risk of uneven grinding and localized overheating. It will destroy the bit's dynamic balance and alter the flute geometry, making the tool dangerous to operate.
A: Industry standards dictate that premium tools can typically be resharpened 2 to 3 times. This depends heavily on the initial diameter of the tool and the extent of the wear or chipping present before grinding.
A: Yes. Professional grinding removes material from the inside face of the flute to restore the edge. This process micro-reduces the overall cutting diameter, requiring you to adjust your CAM software tool offsets accordingly.
A: Grinding the outside diameter removes the critical clearance angle. Without this relief, the back of the cutting edge will rub against the material, causing severe friction, burning, and immediate tool failure.
A: Generally, no. Sharpening reduces the cutter diameter. Once reduced, it will no longer match the pilot bearing, preventing it from cutting flush. You would need a custom, undersized bearing to restore functionality.
A: Objective indicators include increased spindle load, excessive heat generation, burning on the workpiece, frayed edges or tear-out on the cut, and visible rounding of the cutting edge when viewed under magnification.


